

Listing Courtesy of: MLS PIN / Listed By: Suzanne Ranieri, Coldwell Banker Realty
2 Fairway View Dr Douglas, MA 01516
Active (2 Days)
$790,000 (USD)
OPEN HOUSE TIMES
-
OPENSat, Oct 241:30 pm - 3:00 pm
Description
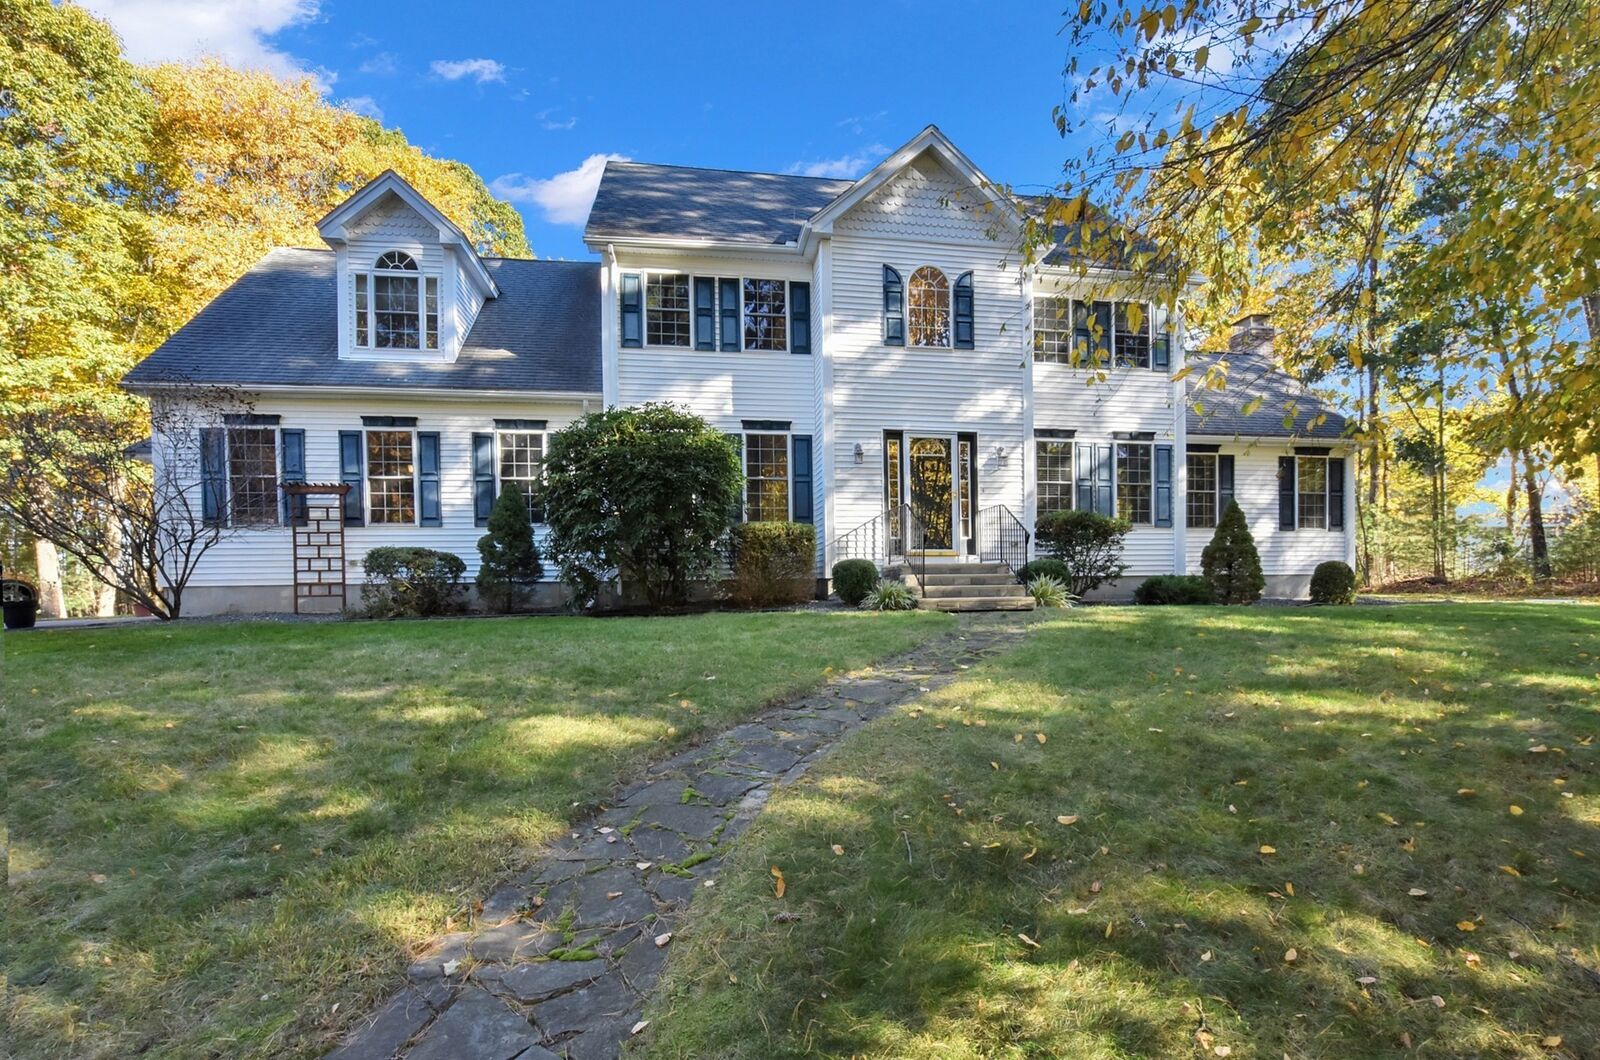
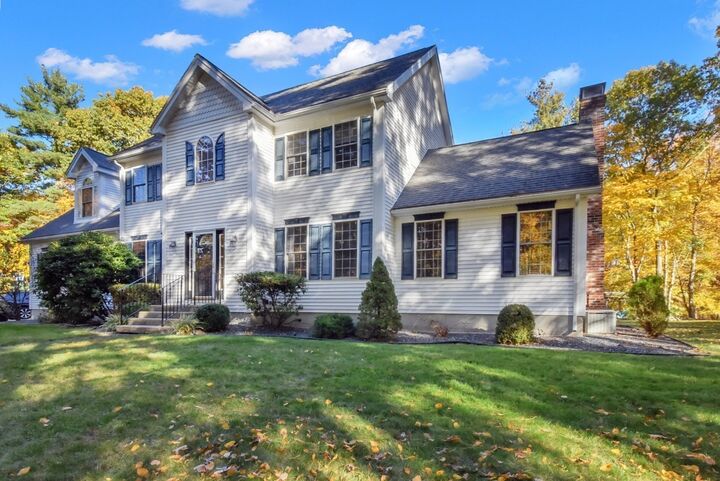
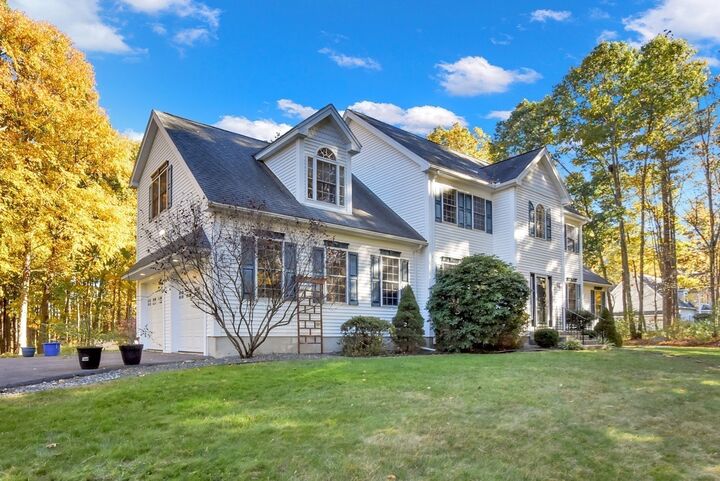
Welcome to this stunning home boasting a plethora of amenities including 9 Ft ceilings, a cabinet packed, eat in kitchen with stainless appliances, granite counters, center island & HW flooring. The formal dining room is flanked w/ a tray ceiling and HW. Relax in the spacious family room boasting a cathedral ceiling, woodburning fireplace, recessed lighting, 2 sets of french doors & slider to a 2 level deck & patio. A living room/office, & 1/2 bath w/ laundry complete the 1st floor. A 2 story foyer w/ double closets leads up to the 2nd floor where you will find 4 lg bedrooms & the main bath. The primary suite is accented w/ a cathedral ceiling, a walk in closet, a 2nd closet & a sitting area. The private bathroom features a whirpool tub, cathedral ceiling, double sink vanity & oversized shower. Additional highlights include a 2 yr old H2O tank, Level 2 electric car charger, water softener, well tank in 2018, well pump about 5 yrs old & new AC condenser. Outdoors you will find a nicely manicured 2 acre lot, 22 zone sprinkler system w/ 75 heads & a firepit. With fairway views, its an easy walk to Blissful Meadows Golf Course. Showings begin Saturday 10/17 1:30-3
MLS #:
73593813
73593813
Taxes
$8,966(2026)
$8,966(2026)
Lot Size
2.09 acres
2.09 acres
Type
Single-Family Home
Single-Family Home
Year Built
2003
2003
Style
Colonial
Colonial
County
Worcester County
Worcester County
Listed By
Suzanne Ranieri, Coldwell Banker Realty
Source
MLS PIN
Last checked Oct 22 2026 at 10:56 PM EDT
MLS PIN
Last checked Oct 22 2026 at 10:56 PM EDT
Bathroom Details
Interior Features
- Range
- Refrigerator
- Dryer
- Washer
- Dishwasher
- Microwave
- Laundry: Electric Dryer Hookup
- Laundry: Washer Hookup
- Laundry: First Floor
- Windows: Insulated Windows
- Office
- Water Heater
- Plumbed for Ice Maker
Kitchen
- Flooring - Hardwood
- Countertops - Stone/Granite/Solid
- Deck - Exterior
- Dining Area
- Kitchen Island
- Recessed Lighting
- Stainless Steel Appliances
- Slider
- French Doors
- Open Floorplan
Lot Information
- Wooded
- Easements
Property Features
- Fireplace: 1
- Fireplace: Family Room
- Foundation: Concrete Perimeter
Heating and Cooling
- Forced Air
- Oil
- Central Air
Basement Information
- Full
- Bulkhead
Flooring
- Tile
- Hardwood
- Carpet
- Flooring - Wall to Wall Carpet
Exterior Features
- Roof: Shingle
Utility Information
- Utilities: Water: Private, For Electric Dryer, Washer Hookup, For Electric Range, Icemaker Connection
- Sewer: Private Sewer
Garage
- Attached Garage
Parking
- Off Street
- Paved Drive
- Attached
- Total: 6
Living Area
- 2,566 sqft
Location
Estimated Monthly Mortgage Payment
*Based on Fixed Interest Rate withe a 30 year term, principal and interest only
Listing price
Down payment
%
Interest rate
%Mortgage calculator estimates are provided by Coldwell Banker Real Estate LLC and are intended for information use only. Your payments may be higher or lower and all loans are subject to credit approval.
Disclaimer: The property listing data and information, or the Images, set forth herein wereprovided to MLS Property Information Network, Inc. from third party sources, including sellers, lessors, landlords and public records, and were compiled by MLS Property Information Network, Inc. The property listing data and information, and the Images, are for the personal, non commercial use of consumers having a good faith interest in purchasing, leasing or renting listed properties of the type displayed to them and may not be used for any purpose other than to identify prospective properties which such consumers may have a good faith interest in purchasing, leasing or renting. MLS Property Information Network, Inc. and its subscribers disclaim any and all representations and warranties as to the accuracy of the property listing data and information, or as to the accuracy of any of the Images, set forth herein. © 2026 MLS Property Information Network, Inc.. 10/22/26 15:56


